Fitting Pistons
- To determine if piston-to-cylinder clearance is within specification, measure piston skirt diameter at 90-degree angle to piston pin, .956" (24.5 mm) from top of piston.
- Three standard piston sizes are used. Piston size is identified by a numerical size mark, "1", "2" or "3", stamped on top of piston. See Figure
. See PISTONS
, PINS & RINGS table under ENGINE SPECIFICATIONS to obtain piston diameter specification for the specific size mark number. Ensure piston diameter is within specification.
- Three standard cylinder bore sizes are used. Cylinder bore size is identified by a numerical size mark, "1", "2" or "3", stamped on deck surface. See Fig 1
. See CYLINDER BLOCK
table under ENGINE SPECIFICATIONS to obtain diameter specification for specific size mark number. Cylinder bore diameter is measured .39" (10 mm) from top and bottom of bore, and at middle of bore. Make 2 measurements (front-to-rear and side-to-side) at top middle and bottom of each cylinder to find taper and out-of-round.
- To determine piston clearance, subtract piston diameter from cylinder diameter. If clearance exceeds specification and cylinder taper and out-of-round are within specification, replace piston with standard piston. If any cylinder measurement exceeds specification, bore all cylinders to uniform diameter and replace all pistons with oversize pistons to maintain balance. See PISTONS
, PINS & RINGS table under ENGINE SPECIFICATIONS.
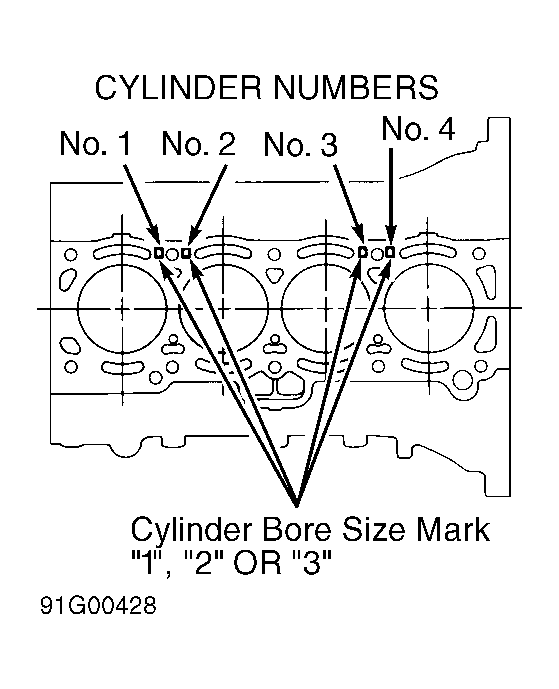 Courtesy of GENERAL MOTORS CORP.