Inspection [09/2022 - ]: Procedure
WARNING: This page is about a different car, the 2025 Toyota GR Corolla, 2024 Toyota GR Corolla, and 2023 Toyota GR Corolla. However, it is still accessible from the selected car via links, so may be relevant.
- INSPECT NO. 2 OUTPUT SHAFT
- Check the No. 2 output shaft for wear and damage.
- Using a dial indicator, check the No. 2 output shaft runout.
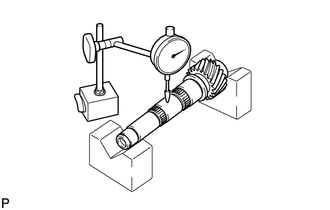 Courtesy of © TOYOTA, LICENSE AGREEMENT TMS1002 Courtesy of © TOYOTA, LICENSE AGREEMENT TMS1002
|
Maximum Runout
0.01 mm (0.000394 in.)
If the runout exceeds the maximum, replace the No. 2 output shaft.
- Using a micrometer, measure the outer diameter of the No. 2 output shaft journal surface.
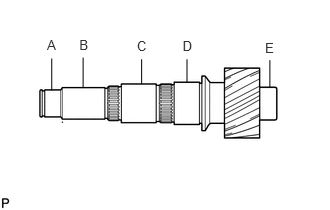 Courtesy of © TOYOTA, LICENSE AGREEMENT TMS1002 Courtesy of © TOYOTA, LICENSE AGREEMENT TMS1002
|
Standard
| Measured Part |
Outer Diameter mm (in.) |
| A |
32.002 to 32.018 (1.2599 to 1.2605) |
| B |
35.984 to 36.000 (1.4167 to 1.4173) |
| C |
41.984 to 42.000 (1.6529 to 1.6535) |
| D |
46.984 to 47.000 (1.8498 to 1.8504) |
| E |
35.002 to 35.018 (1.3780 to 1.3787) |
If the outer diameter is below the minimum, replace the No. 2 output shaft.
- INSPECT 5TH DRIVEN GEAR
- Using a cylinder gauge, measure the inside diameter of the 5th driven gear.
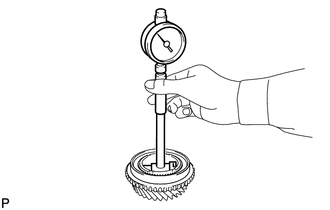 Courtesy of © TOYOTA, LICENSE AGREEMENT TMS1002 Courtesy of © TOYOTA, LICENSE AGREEMENT TMS1002
|
Standard Inside Diameter
48.015 to 48.040 mm (1.8904 to 1.8913 in.)
Maximum Inside Diameter
48.040 mm (1.8913 in.)
If the inside diameter exceeds the maximum, replace the 5th driven gear.
- INSPECT 6TH DRIVEN GEAR
- Using a cylinder gauge, measure the inside diameter of the 6th driven gear.
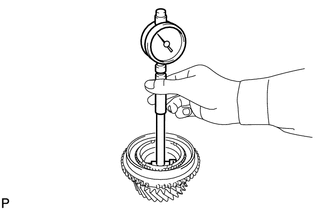 Courtesy of © TOYOTA, LICENSE AGREEMENT TMS1002 Courtesy of © TOYOTA, LICENSE AGREEMENT TMS1002
|
Standard Inside Diameter
42.015 to 42.040 mm (1.6541 to 1.6551 in.)
Maximum Inside Diameter
42.040 mm (1.6551 in.)
If the inside diameter exceeds the maximum, replace the 6th driven gear.
- INSPECT REVERSE DRIVEN GEAR
- Using a cylinder gauge, measure the inside diameter of the reverse driven gear.
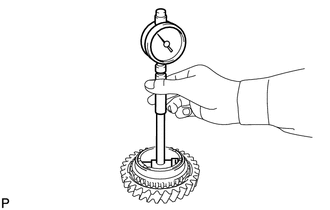 Courtesy of © TOYOTA, LICENSE AGREEMENT TMS1002 Courtesy of © TOYOTA, LICENSE AGREEMENT TMS1002
|
Standard Inside Diameter
53.015 to 53.040 mm (2.0872 to 2.0882 in.)
Maximum Inside Diameter
53.040 mm (2.0882 in.)
If the inside diameter exceeds the maximum, replace the reverse driven gear.
- INSPECT 5TH DRIVEN GEAR SYNCHRONIZER RING
- Coat the 5th driven gear with gear oil.
- Check that the 5th driven gear synchronizer ring does not turn when the 5th driven gear synchronizer ring is pushed to the 5th driven gear.
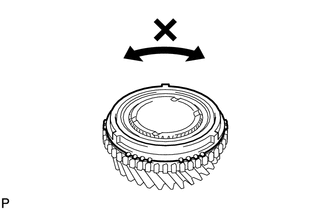 Courtesy of © TOYOTA, LICENSE AGREEMENT TMS1002 Courtesy of © TOYOTA, LICENSE AGREEMENT TMS1002
|
- Using a feeler gauge, measure the clearance between the 5th driven gear synchronizer ring back and the gear spline end.
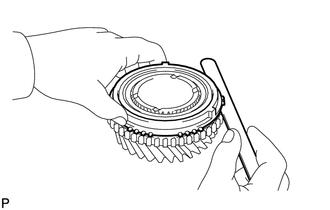 Courtesy of © TOYOTA, LICENSE AGREEMENT TMS1002 Courtesy of © TOYOTA, LICENSE AGREEMENT TMS1002
|
Standard Clearance
0.80 to 1.60 mm (0.0315 to 0.063 in.)
Minimum Clearance
0.80 mm (0.0315 in.)
If the clearance is below the minimum, replace the 5th driven gear synchronizer ring.
- INSPECT 6TH DRIVEN GEAR SYNCHRONIZER RING
- Coat the 6th driven gear with gear oil.
- Check that the 6th driven gear synchronizer ring does not turn when the 6th driven gear synchronizer ring is pushed to the 6th driven gear.
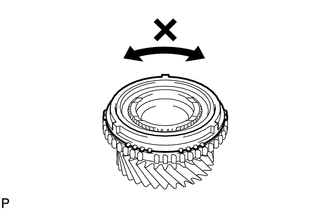 Courtesy of © TOYOTA, LICENSE AGREEMENT TMS1002 Courtesy of © TOYOTA, LICENSE AGREEMENT TMS1002
|
- Using a feeler gauge, measure the clearance between the 6th driven gear synchronizer ring back and the gear spline end.
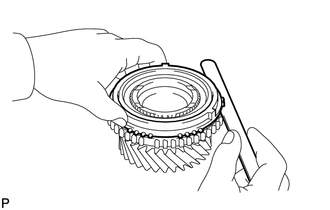 Courtesy of © TOYOTA, LICENSE AGREEMENT TMS1002 Courtesy of © TOYOTA, LICENSE AGREEMENT TMS1002
|
Standard Clearance
0.80 to 1.60 mm (0.0315 to 0.063 in.)
Minimum Clearance
0.80 mm (0.0315 in.)
If the clearance is below the minimum, replace the 6th driven gear synchronizer ring.
- INSPECT REVERSE DRIVEN GEAR SYNCHRONIZER RING
- Coat the reverse driven gear with gear oil.
- Check that the reverse driven gear synchronizer ring does not turn when the reverse driven gear synchronizer ring is pushed to the reverse driven gear.
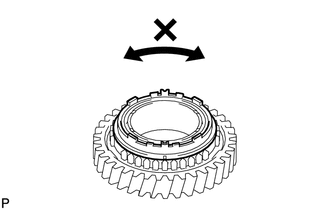 Courtesy of © TOYOTA, LICENSE AGREEMENT TMS1002 Courtesy of © TOYOTA, LICENSE AGREEMENT TMS1002
|
- Using a feeler gauge, measure the clearance between the reverse driven gear synchronizer ring back and the gear spline end.
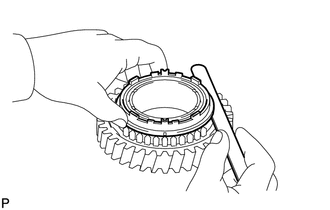 Courtesy of © TOYOTA, LICENSE AGREEMENT TMS1002 Courtesy of © TOYOTA, LICENSE AGREEMENT TMS1002
|
Standard Clearance
0.68 to 1.32 mm (0.0268 to 0.052 in.)
Minimum Clearance
0.68 mm (0.0268 in.)
If the clearance is below the minimum, replace the reverse driven gear synchronizer ring.
- INSPECT NO. 3 TRANSMISSION HUB SLEEVE
- Using a vernier caliper, measure the clearance between the No. 3 transmission hub sleeve and the No. 3 gear shift fork.
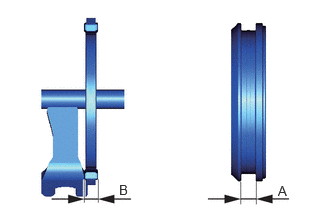 Courtesy of © TOYOTA, LICENSE AGREEMENT TMS1002 Courtesy of © TOYOTA, LICENSE AGREEMENT TMS1002
|
Standard Clearance (A - B)
0.10 to 0.50 mm (0.00394 to 0.0197 in.)
If the clearance is outside the specifications, replace the No. 3 transmission hub sleeve and No. 3 gear shift fork.
- INSPECT NO. 4 TRANSMISSION HUB SLEEVE
- Using a vernier caliper, measure the clearance between the No. 4 transmission hub sleeve and the reverse shift fork.
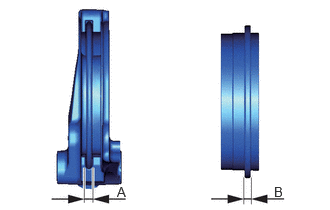 Courtesy of © TOYOTA, LICENSE AGREEMENT TMS1002 Courtesy of © TOYOTA, LICENSE AGREEMENT TMS1002
|
Standard Clearance (A - B)
0.15 to 0.41 mm (0.00591 to 0.0161 in.)
If the clearance is outside the specifications, replace the No. 4 transmission hub sleeve and reverse shift fork.
- INSPECT 5TH DRIVEN GEAR THRUST CLEARANCE
- Using a feeler gauge, measure the 5th driven gear thrust clearance.
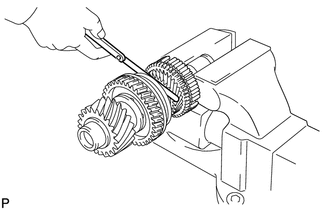 Courtesy of © TOYOTA, LICENSE AGREEMENT TMS1002 Courtesy of © TOYOTA, LICENSE AGREEMENT TMS1002
|
Standard Clearance
0.10 to 0.55 mm (0.00394 to 0.0217 in.)
Maximum Clearance
0.55 mm (0.0217 in.)
If the clearance exceeds the maximum, replace the 5th driven gear, needle roller bearing or No. 2 output shaft.
- INSPECT 5TH DRIVEN GEAR RADIAL CLEARANCE
- Using a dial indicator, measure the 5th driven gear radial clearance.
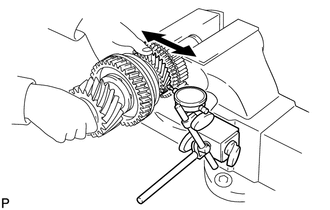 Courtesy of © TOYOTA, LICENSE AGREEMENT TMS1002 Courtesy of © TOYOTA, LICENSE AGREEMENT TMS1002
|
Standard Clearance
0.015 to 0.066 mm (0.000591 to 0.0026 in.)
Maximum Clearance
0.066 mm (0.0026 in.)
If the clearance exceeds the maximum, replace the 5th driven gear, needle roller bearing or No. 2 output shaft.
- INSPECT 6TH DRIVEN GEAR THRUST CLEARANCE
- Using a feeler gauge, measure the 6th driven gear thrust clearance.
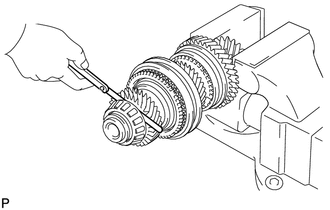 Courtesy of © TOYOTA, LICENSE AGREEMENT TMS1002 Courtesy of © TOYOTA, LICENSE AGREEMENT TMS1002
|
Standard Clearance
0.10 to 0.55 mm (0.00394 to 0.0217 in.)
Maximum Clearance
0.55 mm (0.0217 in.)
If the clearance exceeds the maximum, replace the 6th driven gear, needle roller bearing or No. 2 output shaft.
- INSPECT 6TH DRIVEN GEAR RADIAL CLEARANCE
- Using a dial indicator, measure the 6th driven gear radial clearance.
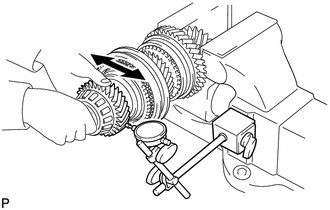 Courtesy of © TOYOTA, LICENSE AGREEMENT TMS1002 Courtesy of © TOYOTA, LICENSE AGREEMENT TMS1002
|
Standard Clearance
0.015 to 0.066 mm (0.000591 to 0.0026 in.)
Maximum Clearance
0.066 mm (0.0026 in.)
If the clearance exceeds the maximum, replace the 6th driven gear, needle roller bearing or No. 2 output shaft.
- INSPECT REVERSE DRIVEN GEAR THRUST CLEARANCE
- Using a feeler gauge, measure the reverse driven gear thrust clearance.
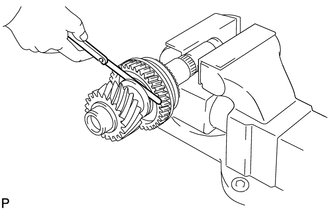 Courtesy of © TOYOTA, LICENSE AGREEMENT TMS1002 Courtesy of © TOYOTA, LICENSE AGREEMENT TMS1002
|
Standard Clearance
0.11 to 0.34 mm (0.00433 to 0.0134 in.)
Maximum Clearance
0.34 mm (0.0134 in.)
If the clearance exceeds the maximum, replace the reverse driven gear, needle roller bearing or No. 2 output shaft.
- INSPECT REVERSE DRIVEN GEAR RADIAL CLEARANCE
- Using a dial indicator, measure the reverse driven gear radial clearance.
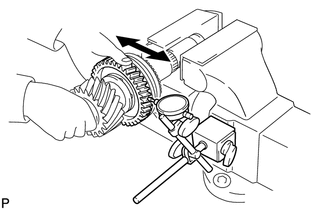 Courtesy of © TOYOTA, LICENSE AGREEMENT TMS1002 Courtesy of © TOYOTA, LICENSE AGREEMENT TMS1002
|
Standard Clearance
0.015 to 0.068 mm (0.000591 to 0.00268 in.)
Maximum Clearance
0.068 mm (0.00268 in.)
If the clearance exceeds the maximum, replace the reverse driven gear, needle roller bearing or No. 2 output shaft.