Fitting Pistons
- With pistons and rod assemblies removed and cylinders clean of all oil and carbon, measure cylinder for wear, taper or out-of-round. If cylinders are worn more than 0.008" (0.2 mm) or are tapered or out-of-round more than 0.0008" (0.02 mm), cylinder block must be rebored for oversize pistons. Pistons are available 0.010" (0.25 mm), 0.020" (0.50 mm), 0.030" (0.75 mm) and 0.040" (1.0 mm).
 Courtesy of © TOYOTA, LICENSE AGREEMENT TMS1002
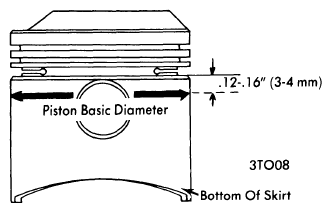
- Measure piston diameter at right angles to piston pin and with piston pin removed. On 1965-71 engines, measure piston with micrometer positioned 0.30 - 0.35" (8 - 9 mm) from bottom of piston skirt. On 1972-73 engines, measure piston with micrometer positioned 0.12 - 0.15" (3 - 4 mm) from bottom of oil ring groove and at bottom of piston skirt. Piston should be slightly larger at bottom. If piston-to-cylinder clearance is excessive, cylinder block must be rebored and oversize pistons installed.
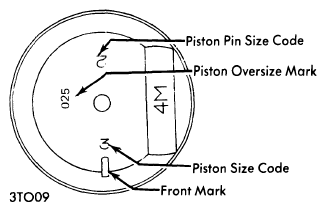
- On 1972-73 engines, standard pistons are manufactured in five different grade classifications. Grade code is stamped in top of piston. Grade code starts at number zero and goes through number four. Each graduation in number indicates an increase of 0.0004" (0.010 mm) in piston diameter. Also stamped in top of piston is oversize indication (if piston is not standard) and piston pin grade size code.
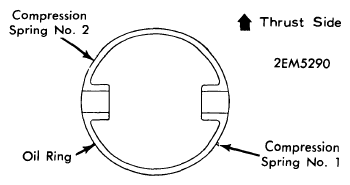
- Check piston ring end gap in cylinder bore. Position ring at bottom of piston travel in cylinder bore and measure gap with a feeler gauge. If gap exceeds specifications, rings must be replaced. Check ring side clearance in ring groove of piston using a feeler gauge. If clearance is checked with new rings and clearance exceeds specifications, pistons must be replaced.
 Courtesy of © TOYOTA, LICENSE AGREEMENT TMS1002
 Courtesy of © TOYOTA, LICENSE AGREEMENT TMS1002