Camshaft: Testing and Inspection
Camshaft and Valve Lash Adjuster InspectionCam Wear
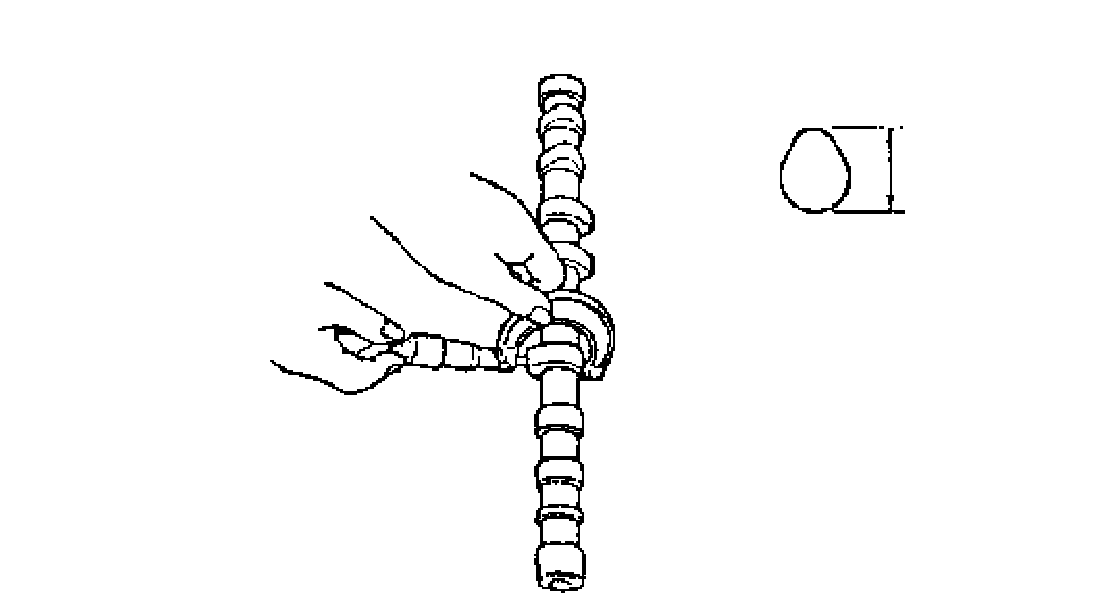
Using a micrometer, measure cam height. If measured height is below its limit, replace camshaft.
Cam height
Intake cam
Standard 40.402 - 40.562 mm (1.5906 - 1.5969 inch)
Limit 40.202 mm (1.5828 inch)
Exhaust cam
Standard 39.921 - 40.081 mm (1.5717 - 1.5780 inch)
Limit 39.721 mm (1.5638 inch)
Camshaft Runout
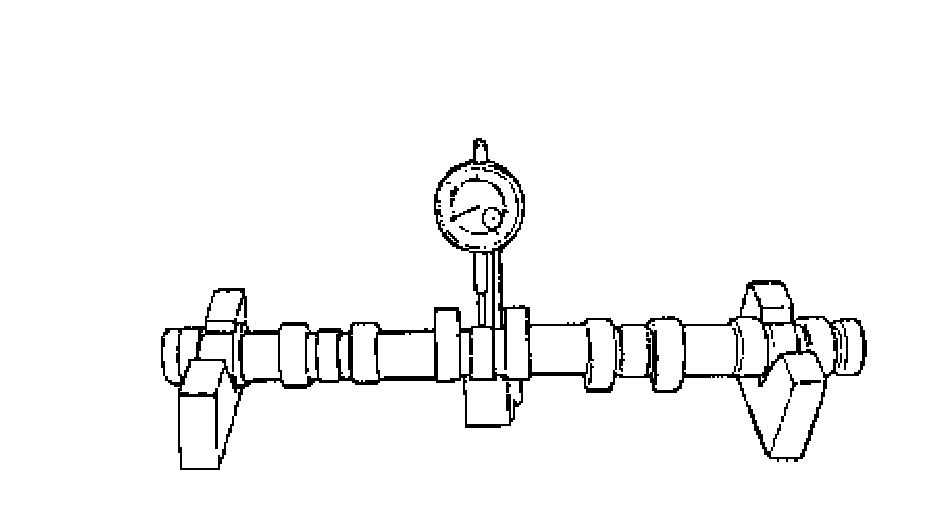
Set camshaft between two "V" blocks, and measure its runout by using a dial gauge.
If measured runout exceeds the specified limit, replace camshaft.
Runout limit: 0.03 mm (0.0012 inch)
Camshaft Journal Wear
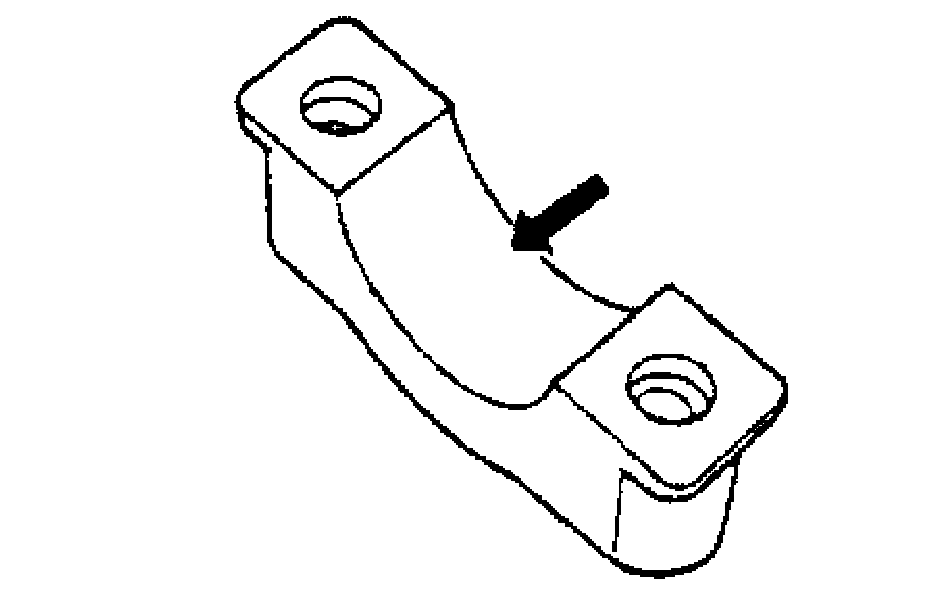
Check camshaft journals and camshaft housings for pitting, scratches, wear or damage.
If any malcondition is found, replace camshaft or cylinder head with housing. Never replace cylinder head without replacing housings.
Check clearance by using gauging plastic. Checking procedure is as follows.
1) Clean housings and camshaft journals.
2) Make sure that all valve lash adjusters are removed and install camshaft to cylinder head.
3) Place a piece of gauging plastic to full width of journal of camshaft (parallel to camshaft).
4) Install camshaft housing.
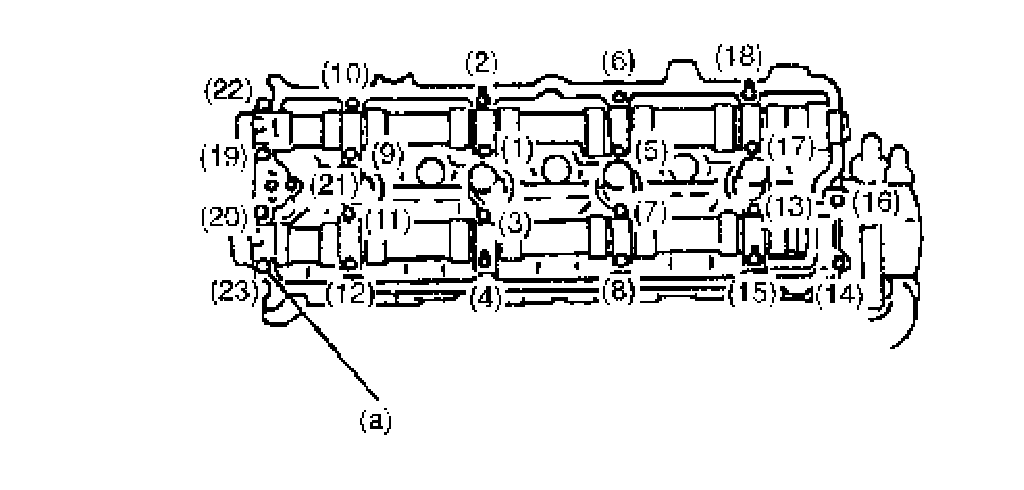
5) Tighten camshaft housing bolts in such order as indicated in figure a little at a time till they are tightened to specified torque.
NOTE: Do not rotate camshaft while gauging plastic is installed.
Tightening torque
Camshaft housing bolts (a): 11 Nm (1.1 kgf-cm, 8.0 ft. lbs.)
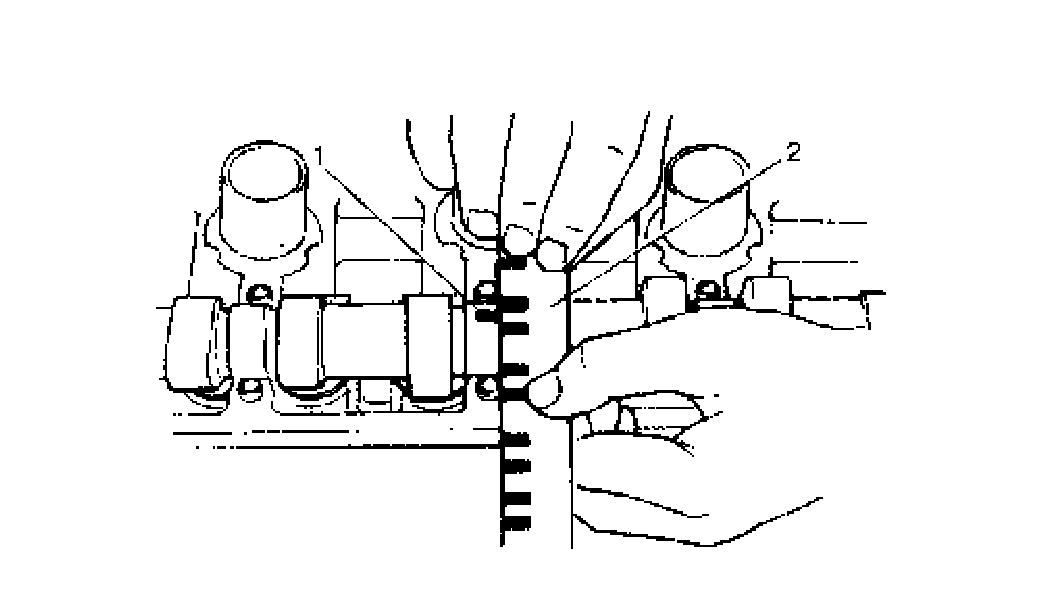
6) Remove housing, and using scale (2) on gauging plastic envelop (1), measure gauging plastic width at its widest point.
Journal clearance
Standard: 0.045 - 0.099 mm (0.0018 - 0.0039 inch)
Limit: 0.12 mm (0.0047 inch)
If measured camshaft journal clearance exceeds limit, measure journal (housing) bore and outside diameter of camshaft journal. Replace camshaft or cylinder head assembly whichever the difference from specification is greater.
Camshaft journal
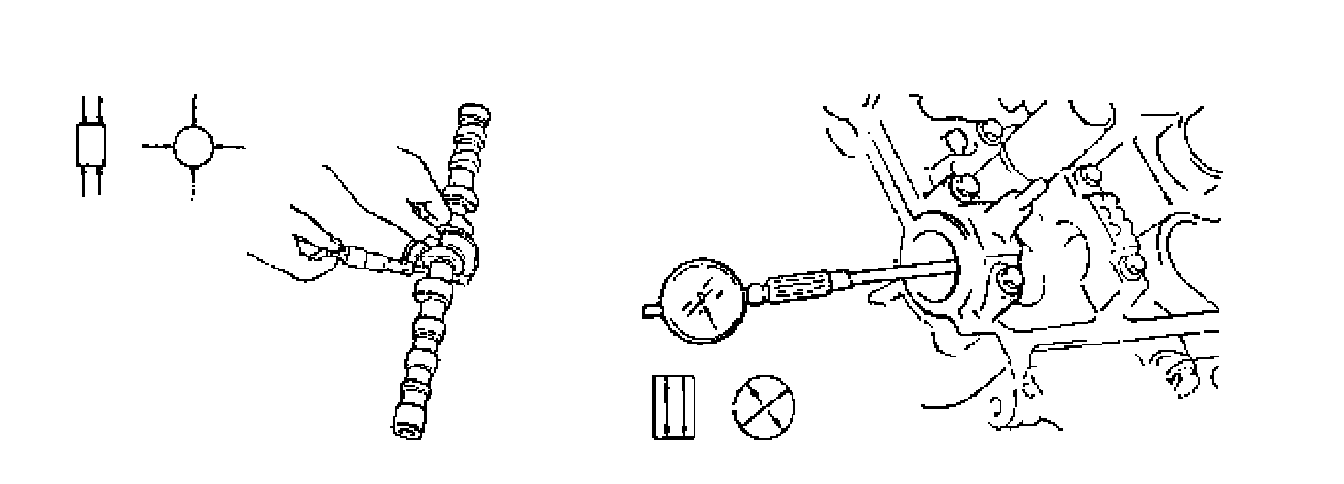
Camshaft journal bore diameter (IN & EX) 26.000 - 26.033 mm (1.0236 - 1.0249 inch)
Camshaft journal O.D. (IN & EX) 25.934 - 25.955 mm (1.0210 - 1.0218 inch)
Wear Of Hydraulic Valve Lash Adjuster
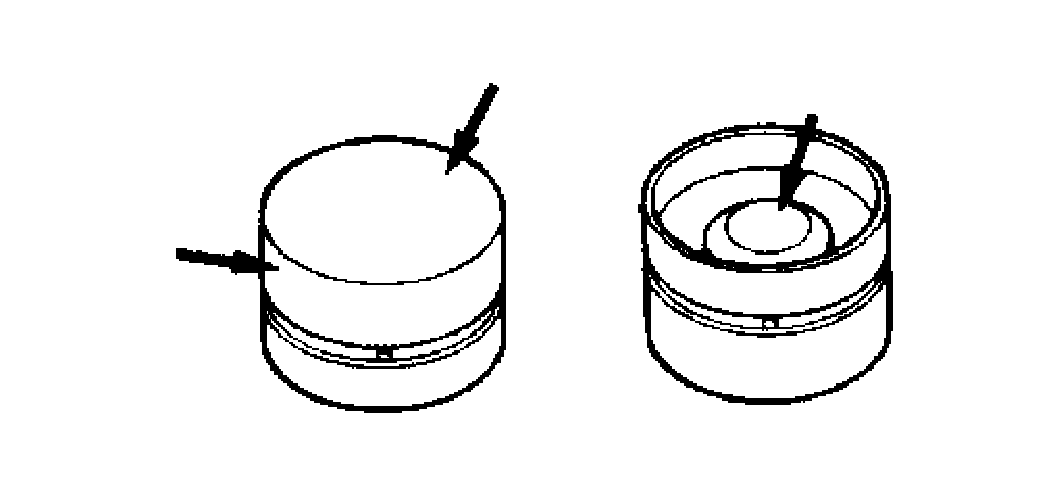
Check adjuster for pitting, scratches, or damage. If any malcondition is found, replace.
Measure cylinder head bore and adjuster outside diameter to determine cylinder head-to-adjuster clearance. If clearance exceeds limit, replace adjuster or cylinder head.
Cylinder head bore and adjuster outside diameter
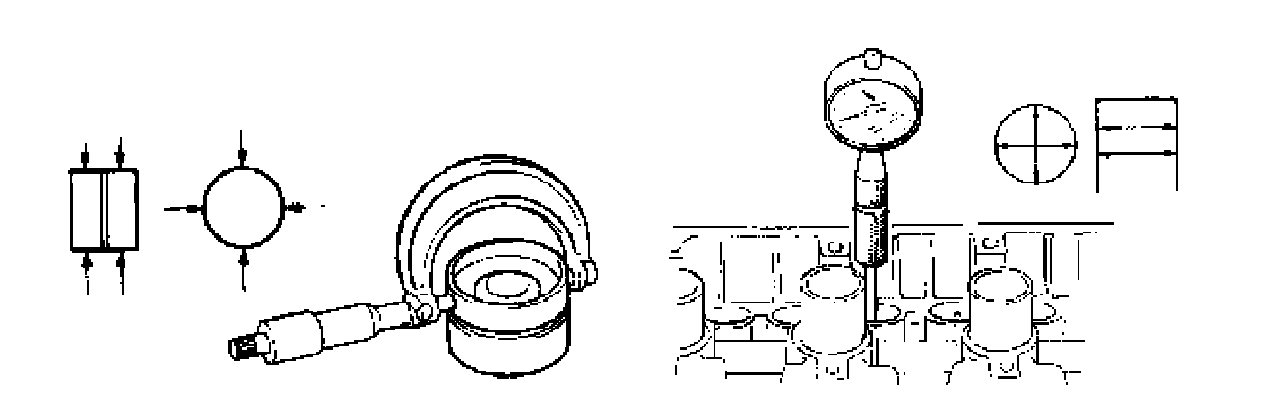
Hydraulic valve lash adjuster
Standard 30.959 - 30.975 mm (1.2189 - 1.2194 inch)
Cylinder head bore
Standard 31.000 - 31.025 mm (1.2205 - 1.2214 inch)
Cylinder head to adjuster clearance
Standard 0.025 - 0.066 mm (0.0010 - 0.0025 inch)
Limit 0.15 mm (0.0059 inch)
Oil Relief Valve
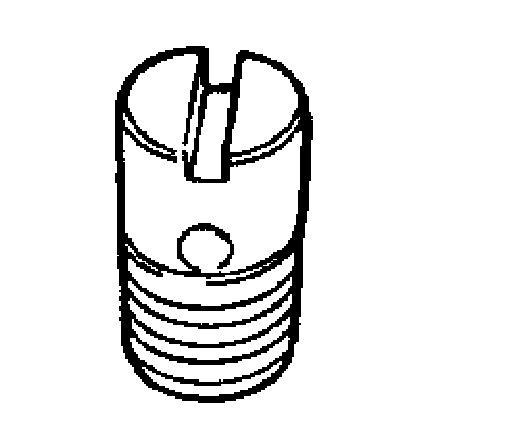
Check oil relief valve for clogging and ball for being stuck.