Brake Rotor/Disc: Testing and Inspection
RUNOUT
1. Secure rotor to wheel hub with at least two nuts (M12 x 1 .25).
Checking Rotor Runout:
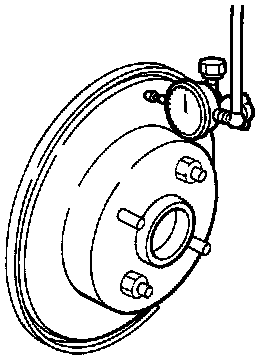
2. Check runout using a dial indicator. Maximum runout is 0.07 mm (0.0028 inches).
CAUTION: Ensure wheel bearing axial end play is 0.05 mm (0.0020 inches) before measuring.
3. If the runout is out of specification, find minimum runout position as follows:
Checking Thickness Variation:
a. Remove nuts and rotor from wheel hub.
b. Shift the rotor one hole and secure rotor to wheel hub with nuts.
c. Measure runout.
d. Repeat steps a through c so that minimum runout position can be found.
^ If the runout is still out of specification, turn rotor with on-car brake lathe ("MAD, DL-8700", "AMMCO 700 and 705" or equivalent).
THICKNESS
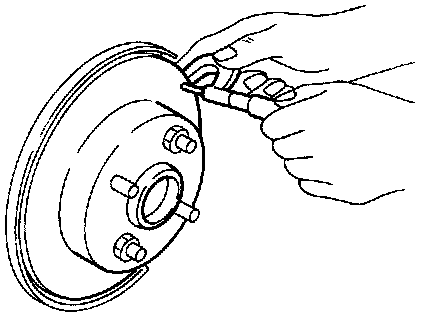
Maximum thickness variation, measured from at least 8 positions is 0.02 mm (0.0008 inches).
If thickness variation exceeds the specification, turn rotor with an on-car brake lathe.
Rotor repair limit is 16.0 mm (0.630 inches).