Mount crankshaft axially - AR03.20-P-4355-02A
Engines 604, 605, 606
Inspection data of crankshaft bearing clearance
| Number |
Designation |
Engines 604, 605, 606 |
| BE03.20-P-1001-04A |
Crankshaft bearing clearance (when new) |
radial |
When new |
mm |
0.03-0.05 |
| radial |
Wear limit |
mm |
0.08 |
| axial |
When new |
mm |
0.10-0.25 |
| axial |
Wear limit |
mm |
0.3 |
Inspection data of crankshaft bearing clearance
| Number |
Designation |
Engine 602.980 /981 /982 /983 /984 /985 |
| BE03.20-N-1001-04A |
Main bearing play |
radial |
When new |
mm |
0.03-0.05 |
| radial |
Wear limit |
mm |
0.08 |
| axial |
When new |
mm |
0.10-0.25 |
| axial |
Wear limit |
mm |
0.3 |

Crankshaft bearing cap
| Number |
Designation |
Engine 604, 605, 606 |
| BA03.20-P-1001-01A |
Bolt, crankshaft bearing cap |
M11 |
1st stage |
Nm |
55 |
| Step 2 |
∠° |
90 |
Crankshaft
| Number |
Designation |
Engines 602.980/982/983/984/985 |
| BA03.20-N-1001-01A |
Bolts of crankshaft bearing caps |
1st stage |
Nm |
55 |
| Step 2 |
∠° |
90 |
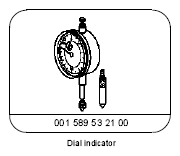 Courtesy of MERCEDES-BENZ OF NORTH AMERICA.
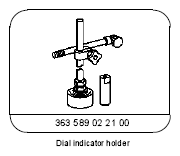 Courtesy of MERCEDES-BENZ OF NORTH AMERICA.
 Commercially available tools
| Number |
Designation |
| WH58.30-Z-1001-12A |
Quick calipers for internal measurements |
| WH58.30-Z-1012-12A |
Setting gage for micrometer |
- Measure width of fit bearing on crankcase and on fit bearing cap, note.
- Measure width of fit bearing at crankshaft, note.
- Determine thickness of thrust washer
 Thrust washers of the same thickness must always be inserted in the crankcase and in the fit bearing cap.
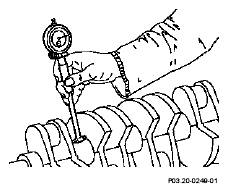 Courtesy of MERCEDES-BENZ OF NORTH AMERICA.
- Install thrust washers
The oil grooves must point toward the contact surface of the crankshaft and be oiled. The antitwist lock is positioned against the thrust washer in the bearing cap
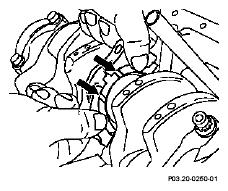 Courtesy of MERCEDES-BENZ OF NORTH AMERICA.
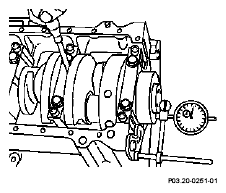
- Measure axial bearing play, adjust if necessary.
 Courtesy of MERCEDES-BENZ OF NORTH AMERICA.