Front Brake Rotor
DIAGNOSIS AND TESTING - FRONT DISC BRAKE ROTORROTOR MINIMUM THICKNESS
Rotor minimum usable thickness is 24.5 mm (0.964 inch). Do not resurface a rotor if machining would cause thickness to fall below this limit.
Measure rotor thickness at the center of the brake shoe contact surface. Replace the rotor if worn below minimum thickness, or if refinishing would reduce thickness below the allowable minimum.
FRONT ROTOR THICKNESS VARIATION
Variations in rotor thickness will cause pedal pulsation, noise and shudder.
Measuring Rotor Thickness Variation:
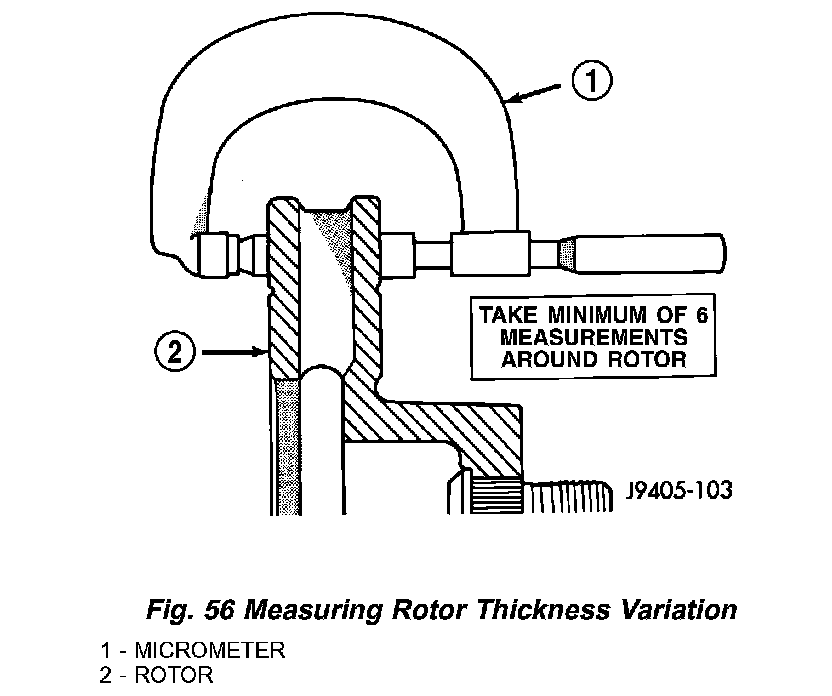
Measure rotor thickness a minimum of six points around the rotor face. Position the micrometer approximately 19 mm (3/4 inch) from the rotor outer circumference for each measurement.
Thickness should not vary by more than 0.0127 mm (0.0005 inch) from point to point on the rotor. Refinish or replace the rotor if necessary.
NOTE: A hub mounted on-vehicle lathe is recommended. This type of lathe trues the rotor to the vehicles hub/bearing.
CAUTION: For vehicles equipped with the Quadra Drive System, consisting of the NV-247 transfer case and a Vari-Lok differential in the front and rear axles, the following steps must be done prior to the use of a hub mounted on-vehicle brake lathe. Disconnect the driveshaft from the respective axle on which the brake rotors are being machined. Temporarily remove both brake calipers from the axle while disc rotor machining is in process. Both steps will prevent unnecessary loads to the hub mounted on-vehicle lathe and speed machining times. Install a thread lock material to the driveshaft attaching bolts when reinstalling.
Front rotors and hub/bearings are matched mounted for minimum lateral runout. Before removing the rotor, mark the rotor and hub/bearing to maintain original orientation.
FRONT ROTOR LATERAL RUNOUT
Check rotor lateral runout whenever pedal pulsation, or rapid, uneven brake lining wear has occurred.
The rotor must be securely clamped to the hub to ensure an accurate runout measurement. Secure the rotor with a minimum of 3 lug nuts and large diameter flat washers on each stud.
Checking Lateral Runout:
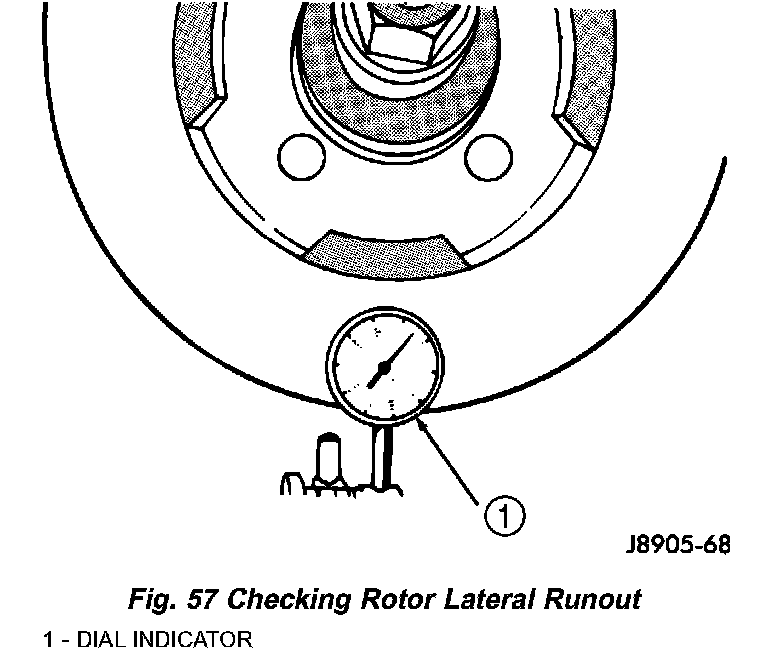
Use a dial indicator to check lateral runout.
Maximum allowable rotor lateral runout is 0.025 mm (0.001 inch).