Crank & Bearings Clean & Inspect (CONN. Rod Bearing Clearance)
CRANKSHAFT AND BEARINGS CLEAN AND INSPECT (CONN. ROD BEARING CLEARANCE)MEASURING CONNECTING ROD BEARING CLEARANCE
^ Tools Required
- J36660 Torque Angle Meter
IMPORTANT: Connecting rod bearings are a precision insert type. Connecting rods are of a powdered metal design and cannot be shimmed or filed for bearing fit. If clearances are found to be excessive, a new bearing and/or connecting rod are required.
Do not rotate the crankshaft while gauging plastic is between the crankshaft journal and the bearing surface.
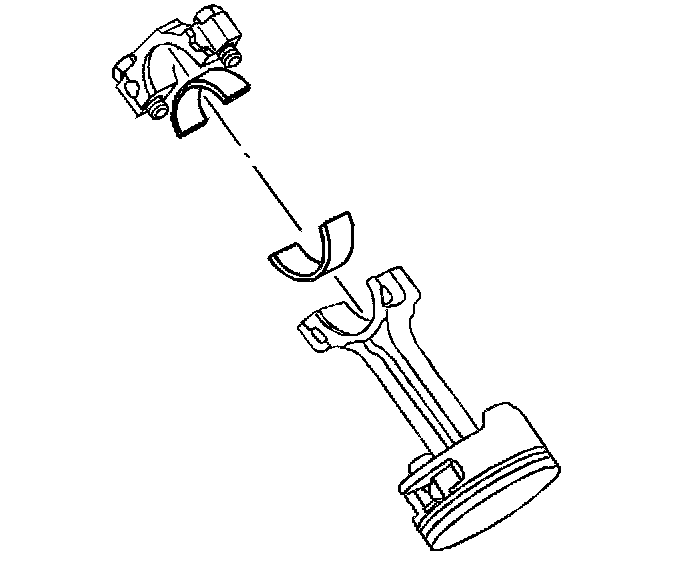
1. Remove the bearing cap, bearing half and bolts.
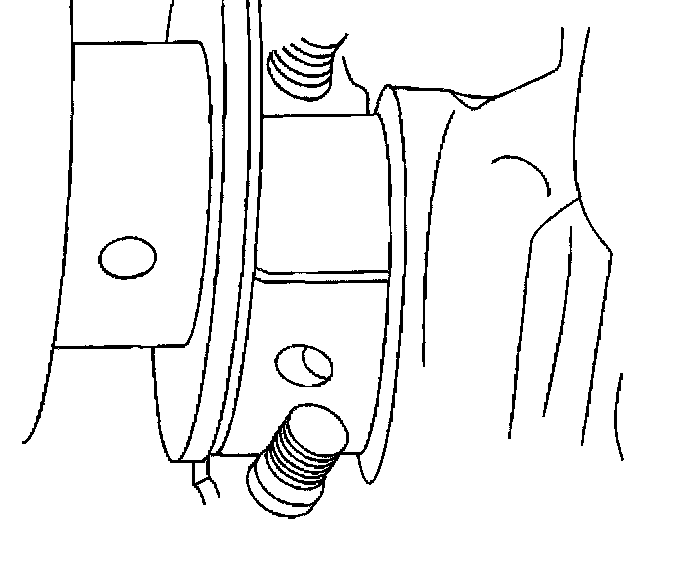
2. Install the gauging plastic onto the connecting rod bearing journal. Install the gauging plastic the full width of the journal.
NOTICE: Refer to Fastener Notice in Service Precautions.
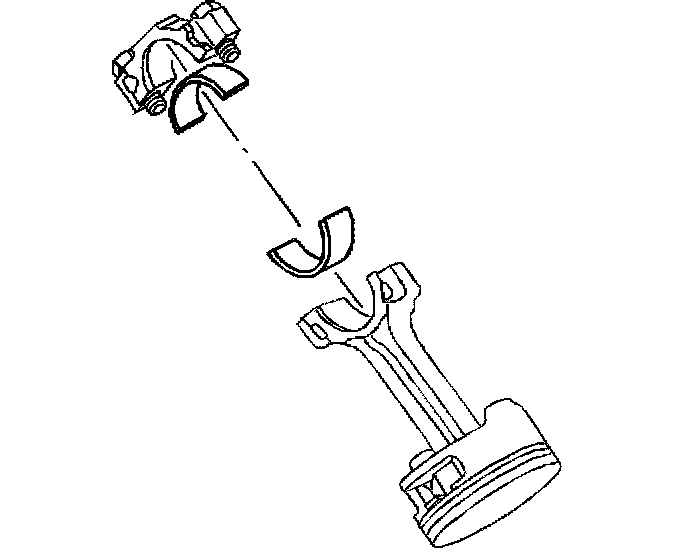
3. Install the bearing cap, bearing, and bolts.
3.1. Connecting rod bolts first pass to 20 Nm (15 ft. lbs.).
3.2. Connecting rod bolts final pass to 60 degrees using the J36660.
4. Remove the bearing cap, bearing, and bolts.
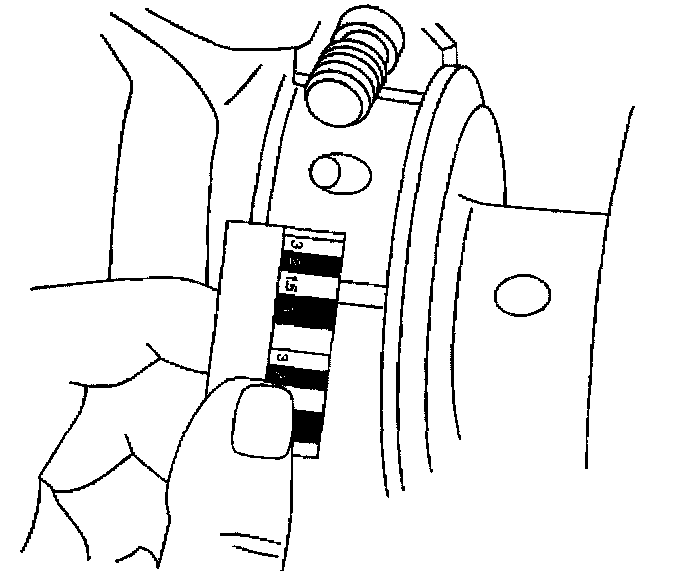
5. Measure the gauging plastic at its widest area using the scale supplied with the plastic gauging kit.
The connecting rod bearing clearance should be 0.015 - 0.076 mm (0.0006 - 0.003 inch).