Secondary Shaft 1st Gear Axial Clearance Inspection
Secondary Shaft 1st Gear Axial Clearance Inspection
Special Tools Required
- Driver, 40 mm I.D. 07746-0030100
- Attachment, 30 mm I.D. 07746-0030300
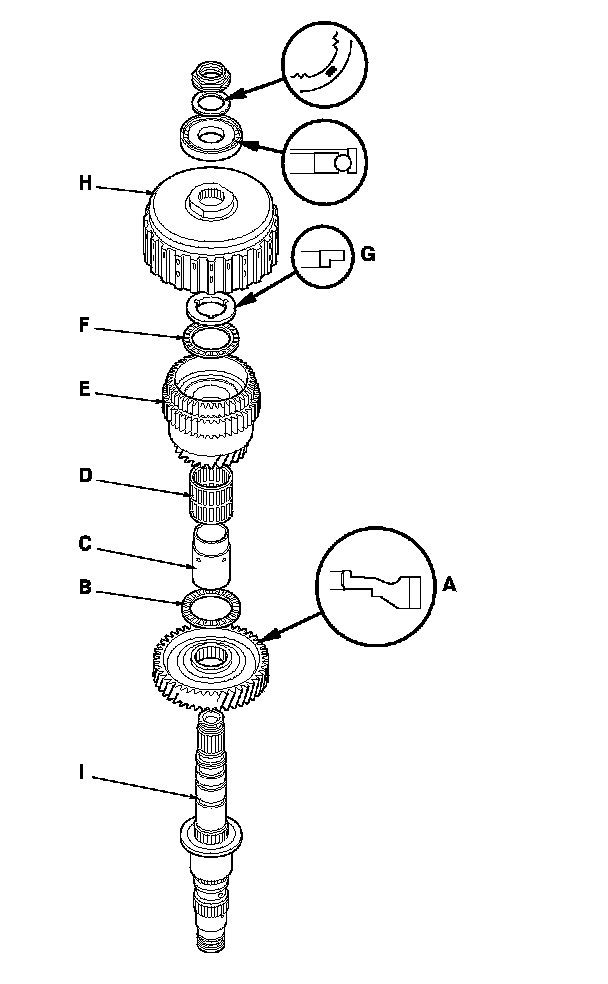
1. Install the idler gear (A), thrust needle bearing (B), 1st gear collar (C), needle bearing (D), 1st gear assembly (E), thrust needle bearing (F), 52 mm washer (G), and 1st/1st-hold clutch (H) on the secondary shaft (I). Install the idler gear and 52 mm washer in the direction shown. Do not install the O-rings during inspection.
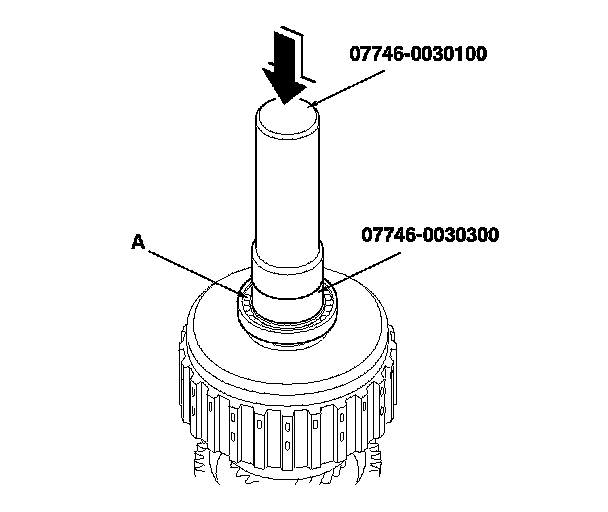
2. Install the ball bearing (A) over the 1st/1st-hold clutch guide using the driver (40 mm I.D.), the attachment (30 mm I.D.), and the press.
3. Install the splined washer with the marked side up over the ball bearing in the same manner as installing the ball bearing using the driver (40 mm I.D.), the attachment (30 mm I.D.), and the press.
4. Install the old locknut and tighten it to 29 N-m (3.0 kgf-m, 22 lbf-ft).
5. Set the dial indicator (A) on the 1st clutch hub (B).
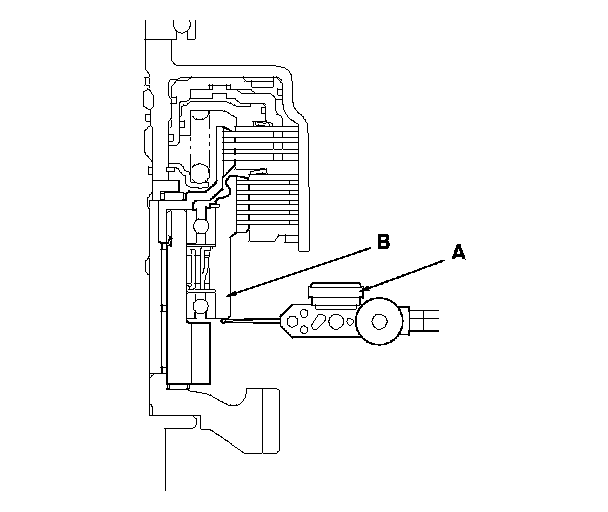
6. Measure the 1st gear axial clearance in at least three places while moving 1st gear. Use the average as the actual clearance.
Standard: 0.100-0.145 mm (0.004-0.006 in)
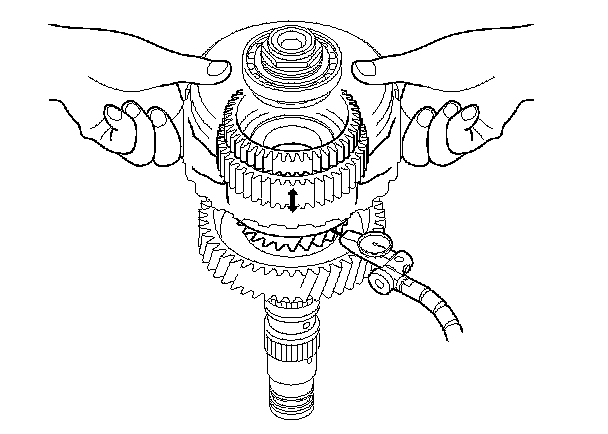
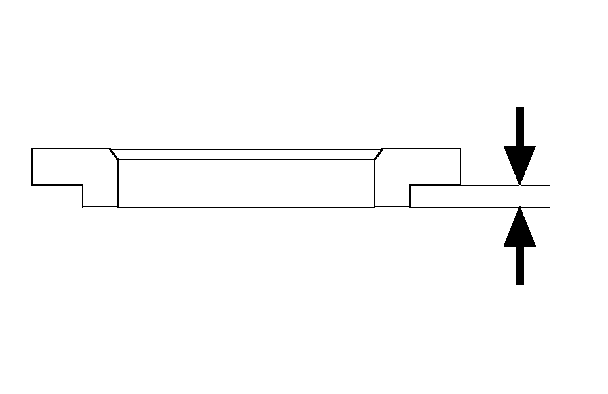
7. If the clearance is out of the standard, remove the washer and measure its height difference.
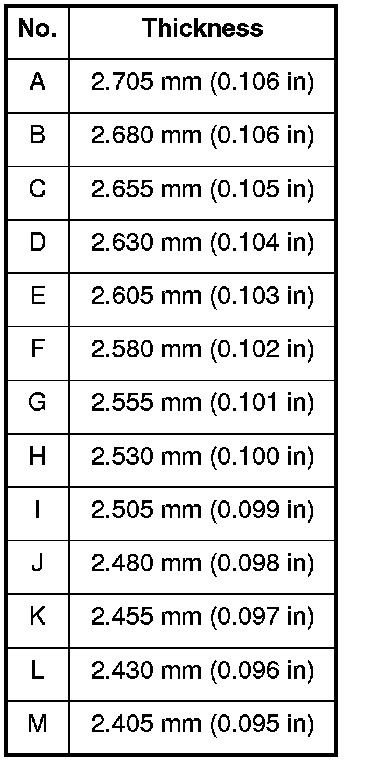
8. Select and install a new washer, then recheck the clearance.
WASHER, 52 mm